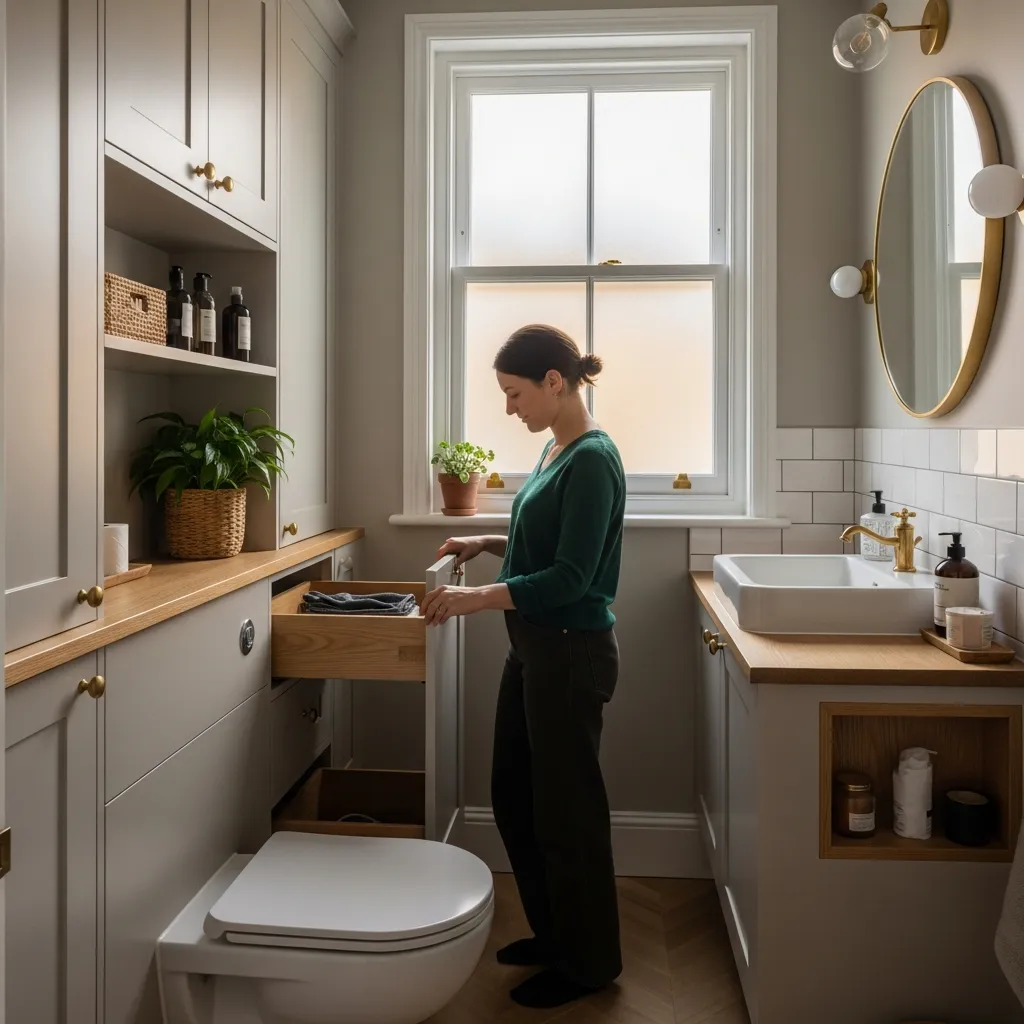
Smart Storage for Narrow Bathrooms: Custom Joinery Solutions for London Homes
London’s Victorian terraces are known for their tunnel-like layouts, with long, narrow rooms that are often difficult to furnish. This is especially true in the bathroom. Most standard storage units are made for average-sized rooms. When you try to fit them into a narrow Victorian bathroom, they either block the flow of the space or leave awkward, unused gaps at the ends.
You don’t have to put up with less storage or a messy bathroom just because of its shape. Custom joinery gives you storage that fits your room’s exact size and features, rather than forcing a standard unit to fit. This guide will show how custom joinery can help, from making use of old alcoves to hiding laundry appliances, and why good quality matters as much as good design.
Why Narrow Victorian Bathrooms Need a Different Storage Approach
The “Tunnel” Layout
In many London terraces, bathrooms are long and narrow rather than square. These rooms were often added later, sometimes fitted into a landing or at the back of a bedroom. This tunnel shape makes it tough to find furniture that fits properly or looks right.
Why Off-the-Shelf Storage Fails
Standard bathroom storage is designed for more square rooms. If you place a typical floor-standing cabinet in a narrow, tunnel-shaped bathroom, it either sticks out into the walkway or leaves much of the wall unused, which makes the room feel unbalanced.
The Cost of Wasted Gaps
These wasted gaps aren’t just inconvenient—they mean you lose valuable storage space. Every unused bit of wall or floor in a narrow bathroom could be used for storage if the furniture was made to fit.
Custom Joinery as a Structural Solution
This is why custom joinery is more than just a style choice. It’s a real solution to layout problems, made from the start to fit your room’s exact size, not just to look nicer than a standard unit.
The Power of the Alcove
Common Period Features
Victorian bathrooms often have strange nooks and chimney alcoves left over from when the building wasn’t designed for a bathroom. These spots might seem awkward or wasted, but they can actually be great places for storage.
Floor-to-Ceiling Recessed Storage
Rather than ignoring these alcoves, custom joinery uses them by adding floor-to-ceiling shelves or slim cupboards that fit exactly. This lets you use all the available depth and height, unlike standard storage that often doesn’t fit well.
Turning Dead Space into High-Capacity Storage
This way, space that was once unusable becomes high-capacity storage. It can even match or beat the storage you’d get from a much bigger floor-standing unit elsewhere in the room.
Practical Storage Use
These built-in spaces are perfect for everyday bathroom items that are hard to store in a narrow room, such as towels, extra toiletries, cleaning supplies, and anything else you want to keep off the counters.
Mirrored Cabinets — The Dual-Purpose Hero
Why a Recessed Mirrored Cabinet Is Near-Essential
In a narrow bathroom, a large recessed mirrored cabinet above the sink serves two key purposes. That’s why it’s a common feature in well-designed small bathrooms.
Eye-Level Storage for Daily Essentials
The cabinet gives you easy-to-reach, eye-level storage for daily items such as toothbrushes, skincare, and medication. These are kept out of sight but close at hand, and the cabinet doesn’t take up more space than a regular mirror.
Reflecting Light and Creating Depth
The mirrored surface also reflects light around the room, making it feel more spacious. This is especially helpful in a narrow bathroom, where every bit of openness matters.
Recessed vs. Surface-Mounted
When the cabinet is built into the wall instead of mounted on the surface, it stays flush and doesn’t stick out into the room. This small detail makes a big difference in a narrow space, where even a few extra centimetres matter.
The “Hidden” Utility — Concealing Laundry Appliances
A Common Request
In many London renovations, homeowners often want to hide laundry facilities in the bathroom. This is usually the only practical place for a washing machine and dryer in a period property without a separate utility room.
Stacking Within a Bespoke Cabinet
With custom joinery, you can stack a washing machine and dryer inside a made-to-measure cabinet that fits the appliances perfectly and matches your other bathroom furniture.
A Clean, Consistent Aesthetic
This way, your bathroom won’t look like a utility room. The appliances are hidden behind cabinets that match the rest of the bathroom, so the whole space looks clean and well-designed instead of utilitarian.
Practical Issues
Hiding appliances like this takes some planning. You’ll need good ventilation to prevent heat and moisture from building up, easy access to plumbing, and a removable panel for repairs, so you don’t have to take apart the whole cabinet.
Why Bespoke Matters — Materials and Longevity
More Than Just Fit
Remember, custom storage isn’t just about fitting an awkward space. Quality and durability matter just as much, especially in a bathroom.
Moisture-Proof Materials
Bathrooms are tough on furniture because of constant humidity, condensation, and temperature changes. Custom joinery for bathrooms uses moisture-resistant materials, unlike standard chipboard or MDF, which can swell and break down over time.
High-End Finishes Built to Last
It’s not just about the main material. The finishes, such as lacquers, seals, and edge treatments, also need to withstand daily condensation and humidity for years, not just look good when first installed.
Protecting the Long-Term Investment
As a result, well-made custom joinery keeps looking good for years. Standard furniture in a humid bathroom often swells, warps, or loses its finish much sooner, so investing in bespoke joinery is better value over time.
Planning Custom Joinery for Your London Bathroom
Surveying the Space
The first step is to carefully measure The first step is to carefully measure the room, including alcoves, awkward corners, and any unique features that standard units can’t fit. This lets the joinery be designed to match the room’s actual dimensions, not just rough estimates.l
Even with custom joinery, try not to fill every inch of wall and alcove with storage. The aim is to find a good balance—enough storage to keep things organised, but not so much that the room feels crowded again.
Working with Wider Renovation Plans
Plan your custom joinery at the same time as the rest of your bathroom renovation. Plumbing, electrics, and tiling should all work with the joinery design, rather than making the joinery fit around earlier choices.
Typical Lead Times
Bespoke joinery is made just for your space, not picked off a shelf, so lead times are longer than for standard furniture. It usually takes several weeks for design, manufacture, and fitting. Make sure to factor this into your renovation timeline from the start, instead of treating it as a last-minute addition.
Bringing Everything Together
Custom joinery turns the challenges of a narrow Victorian bathroom—tunnel proportions, odd alcoves, and the need to hide laundry facilities—into real storage assets instead of ongoing frustrations. With the right materials and finishes for a humid environment, bespoke storage is not just a better fit for the room; it’s a better long-term investment than standard furniture.
If you’re planning a bathroom renovation in a narrow London property and want to see what custom joinery could do for your space, get in touch for a tailored consultation.
