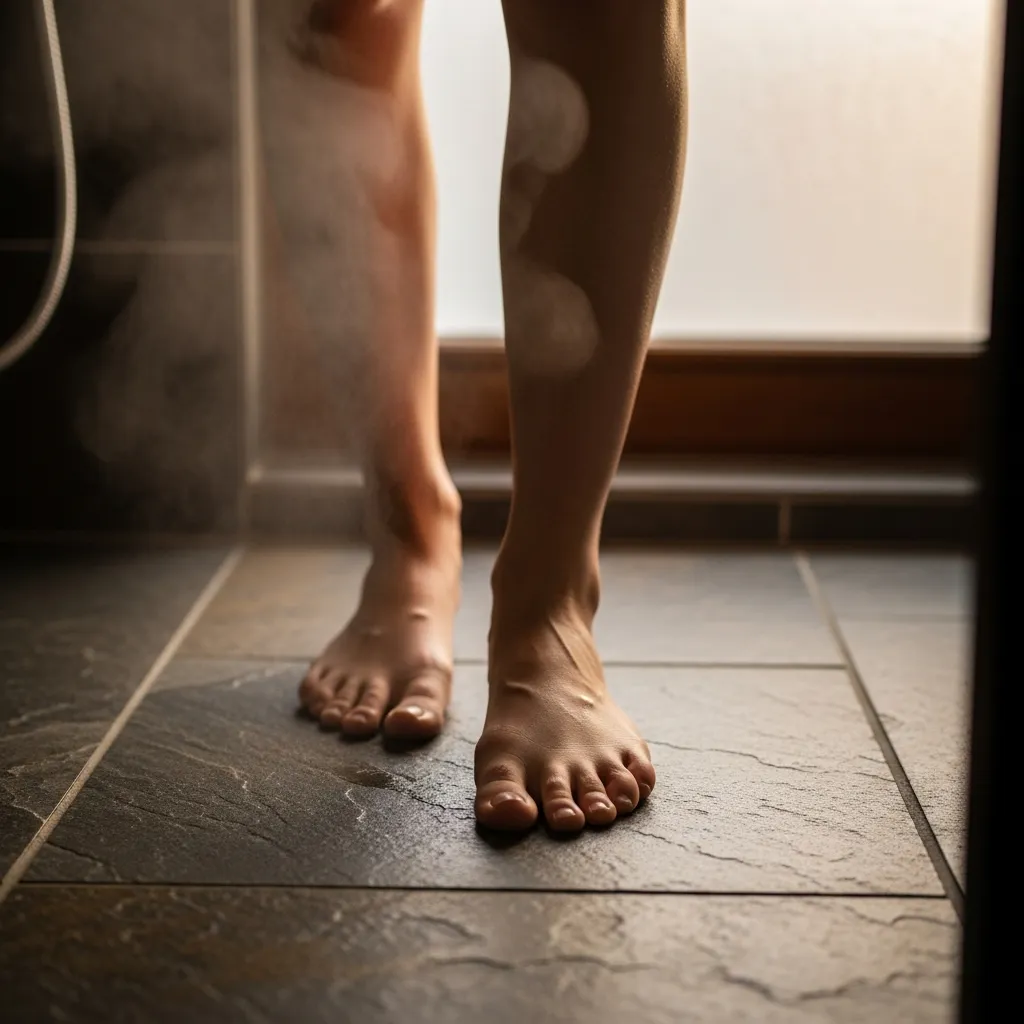
Underfloor Heating (UFH) for Bathrooms: Why It’s a Mandatory for Luxury London Renovations
Walking onto a heated floor has quietly become the single most requested “small luxury” in London bathroom renovations. It’s easy to dismiss as an optional extra, but once people have lived with it, very few want to go back to cold tile on a winter morning. Beyond the comfort factor, underfloor heating solves genuinely practical problems too — this guide covers wet vs electric systems, what installation actually involves, and why it’s become close to standard at the luxury end of the market.
Why UFH Has Become the Luxury Standard
The comfort factor gets talked about the most, and for good reason — it’s one of those details that, once experienced, is genuinely hard to give up. But there are real benefits too: removing the need for a radiator frees up wall space that a small bathroom desperately needs, and UFH distributes heat evenly across the floor rather than creating the hot-near-the-radiator, cold-everywhere-else effect traditional heating tends to produce.
Wet vs Electric Underfloor Heating
Wet Systems
Wet, water-based UFH runs through pipes integrated into the floor screed, connected to the property’s central heating. It’s generally cheaper to run and suits larger bathrooms or full renovations where the floor build-up can be properly planned in.
Electric Systems
Electric mat systems are under the tiling and are simpler to retrofit into an existing floor without major structural work. They cost more to run than wet systems but suit smaller bathrooms or projects where a full re-screed isn’t practical.
Which Suits Which Project
New builds and full renovations generally favour wet systems for their lower running costs; smaller retrofits and ensuites more often go electric, purely for ease of installation.
Installation Requirements
Proper insulation beneath the UFH matters enormously — without it, a meaningful chunk of the heat generated is lost straight into the ground rather than into the room. Most flooring types — tile, stone, engineered wood — are compatible, though each has slightly different heat-up characteristics worth discussing with your installer. In period properties specifically, floor height and structural depth need checking before committing to a wet system, since raising the floor level even slightly can create knock-on issues with doorways and skirting.
UFH and Damp — Getting the Sequencing Right
This is the point that trips up more projects than anything else: any underlying damp issue in the floor needs to be fully resolved before UFH goes in, not alongside it. Installing heating into a floor with unaddressed moisture essentially locks the problem in place, covered beneath a system that’s now expensive and disruptive to lift again. Waterproofing and tanking work needs to be coordinated properly with UFH installation from the planning stage, not treated as a separate, later decision.
Cost and Realistic Considerations
Wet systems typically cost more to install but less to run over time; electric systems are cheaper upfront but pricier on ongoing energy bills. Both benefit from proper thermostat and zoning control, letting you heat the bathroom on a schedule rather than constantly. Retrofitting into an existing, finished bathroom is possible but considerably more disruptive than planning it in from the start of a renovation.
Bringing Everything Together
UFH delivers genuine everyday comfort along with real effective benefits, and it’s become close to a standard feature in luxury London bathroom renovations. The key, as with so much in a period bathroom, is getting the sequencing right — resolving any damp issue first, insulating properly, and choosing the system that actually suits your project rather than defaulting to whichever’s cheapest upfront.
If you’re planning a bathroom renovation and want advice on the right UFH system for your space, get in touch for a consultation.
